Sheraton Grand Sydney Hyde Park
Sheraton Grand Sydney Hyde Park is a five-star CBD hotel and conference venue opposite Hyde Park, with 20 event rooms and 4,435 square metres of total event space. Its Grand Ballroom, flexible meeting floors, executive boardrooms and central Sydney location support conferences, gala dinners, awards nights, corporate meetings and multi-room business events for up to 1,200 guests.

Event rooms
Max capacity
Audio-Visual Requirements
Event production at Sheraton Grand Sydney Hyde Park
Sheraton Grand Sydney Hyde Park combines a large ballroom space, naturally lit meeting rooms, pre-function areas and executive boardrooms across several levels. A successful technical design should consider the audience size, room orientation, staging, screen sightlines, audio coverage, lighting, camera positions, content requirements and movement between plenary, breakout and hospitality spaces.
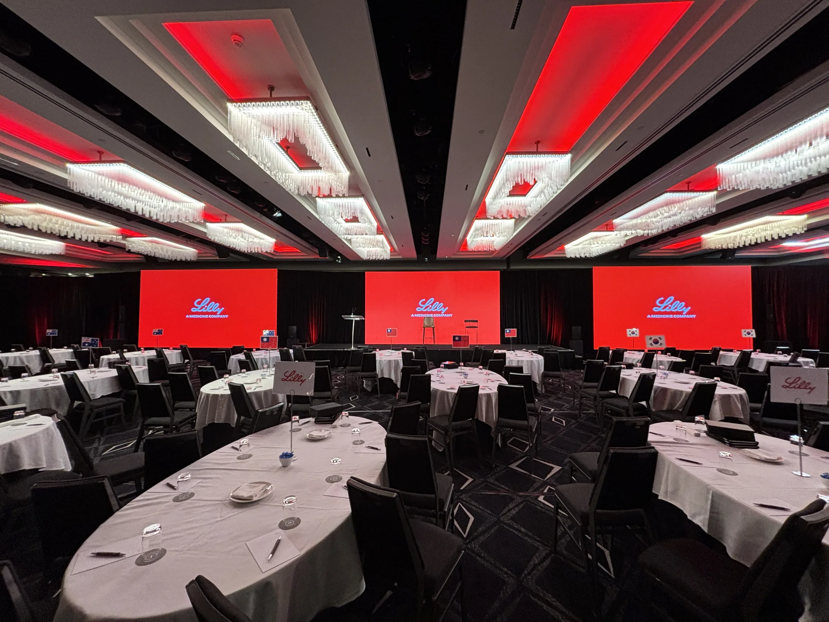
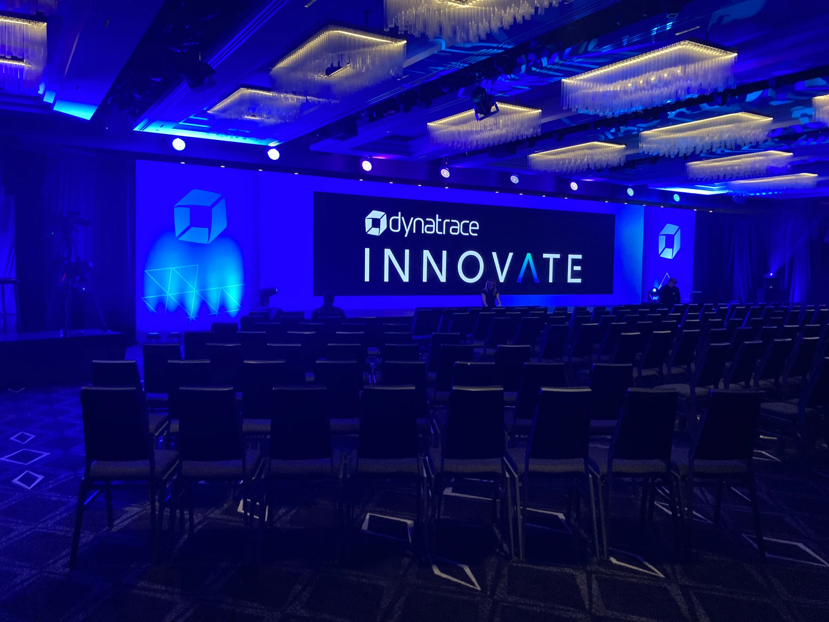
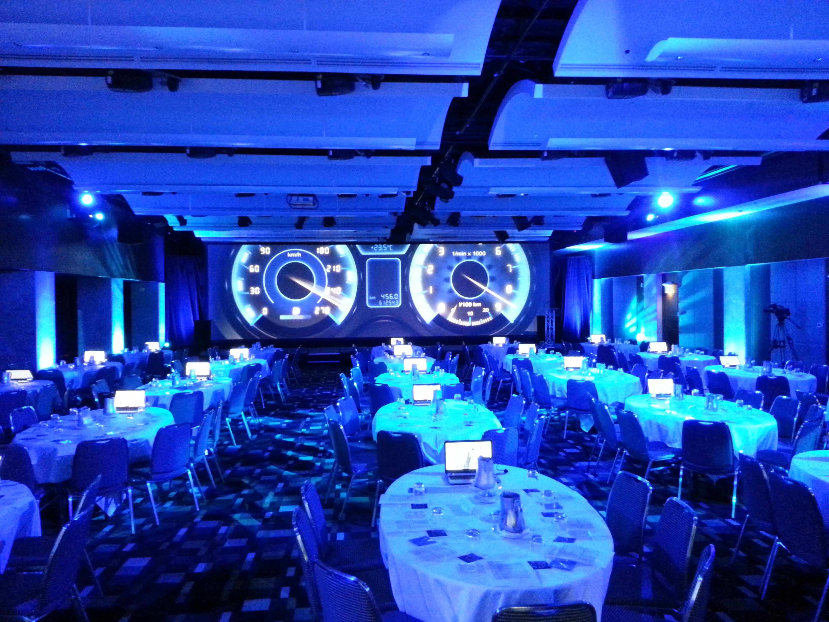
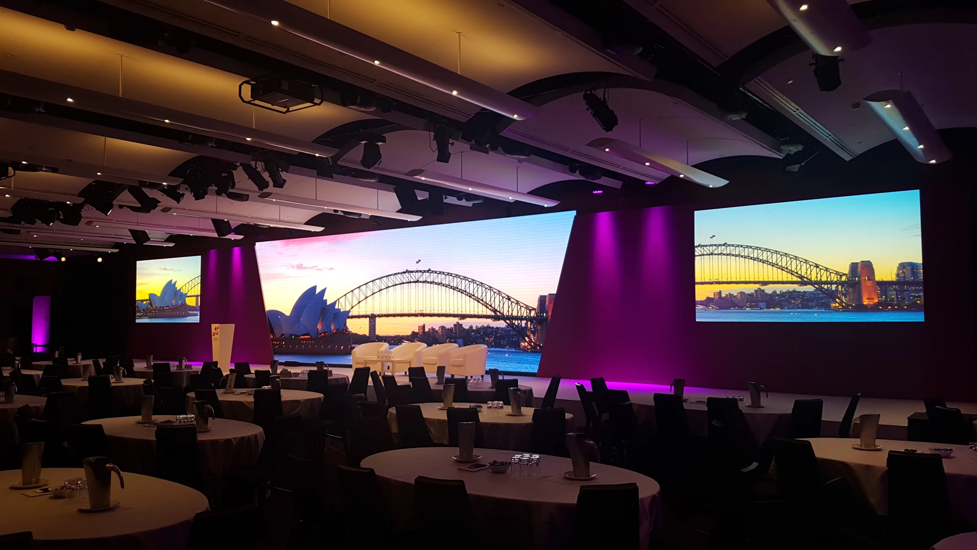
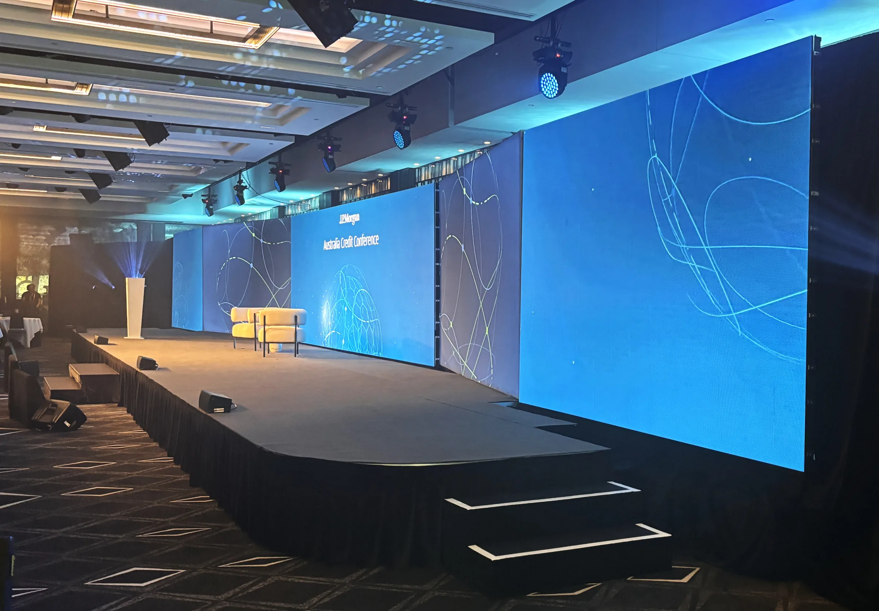
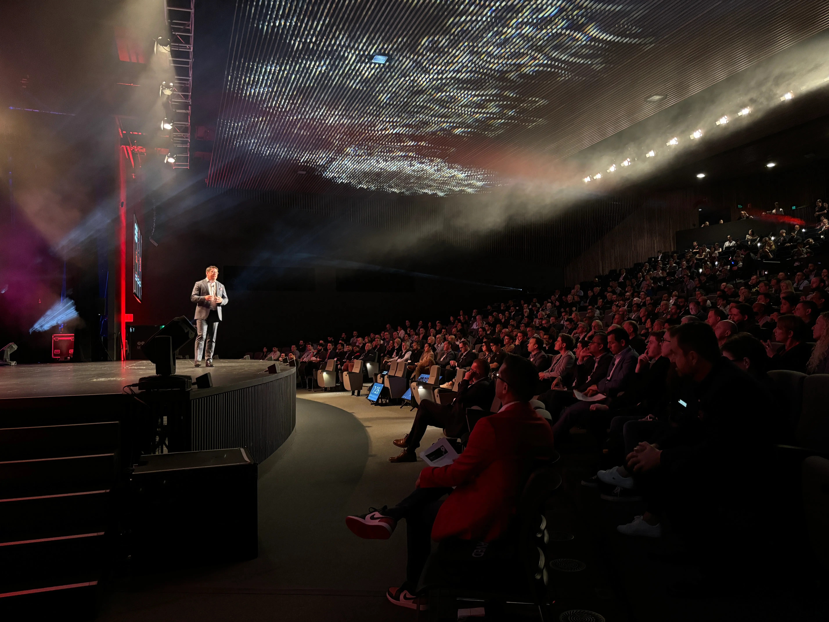
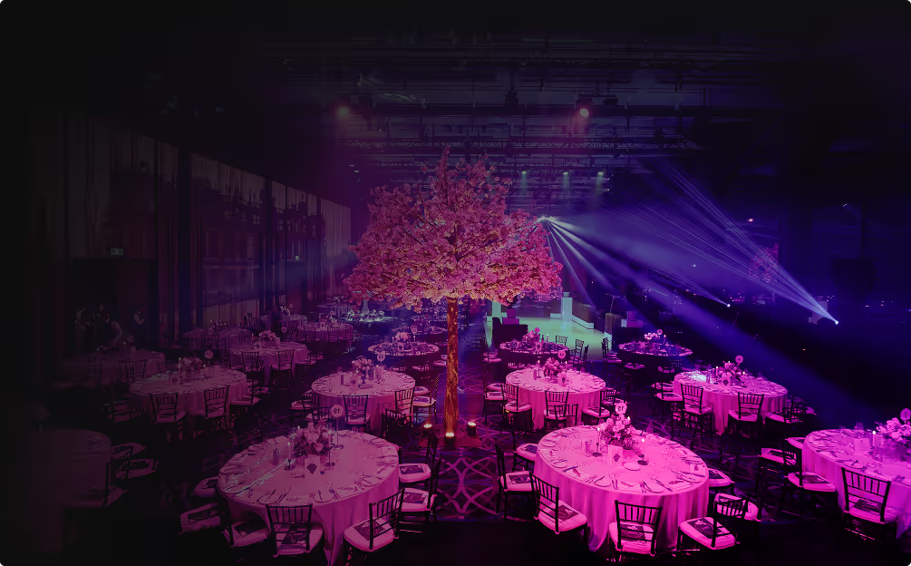
The Grand Ballroom is a pillar-free room with a published theatre capacity of 900 and banquet capacity of 550, although this depends very much on the AV setup and expect this to reduce when including a quality production. There is a 4.1-metre ceiling, which can be a little limiting, but wide LED walls work well in the space.
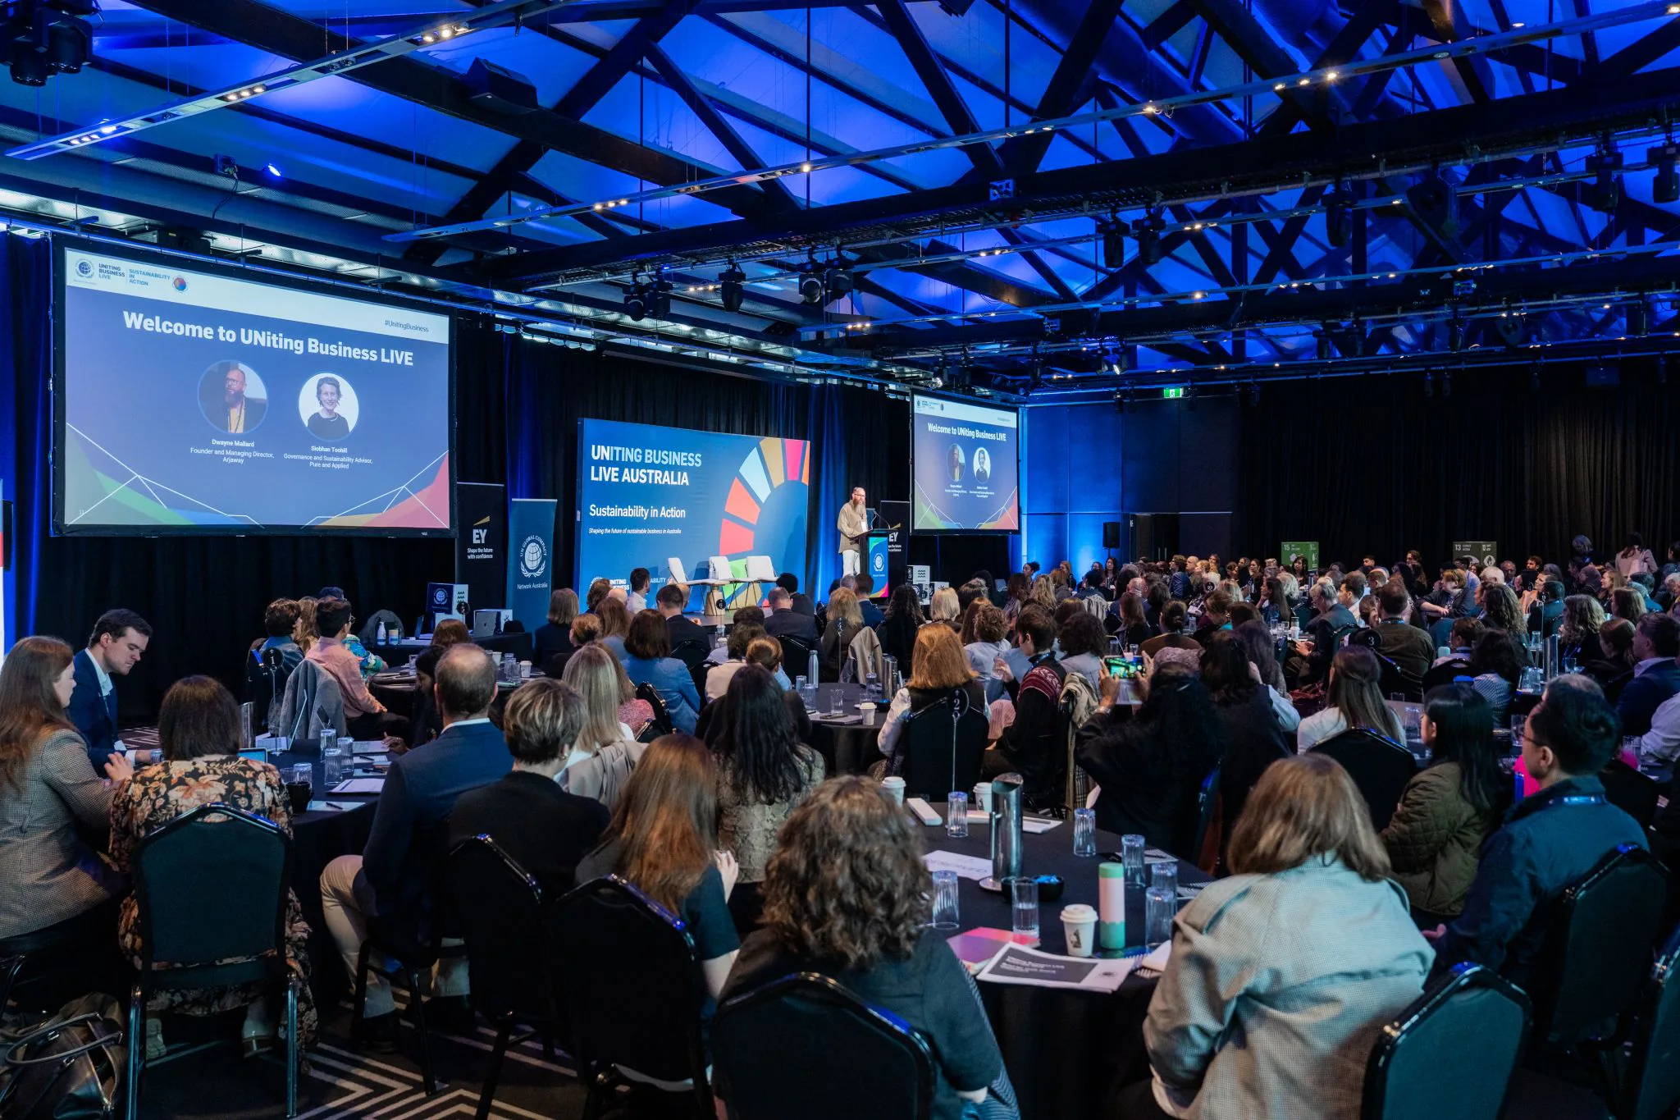
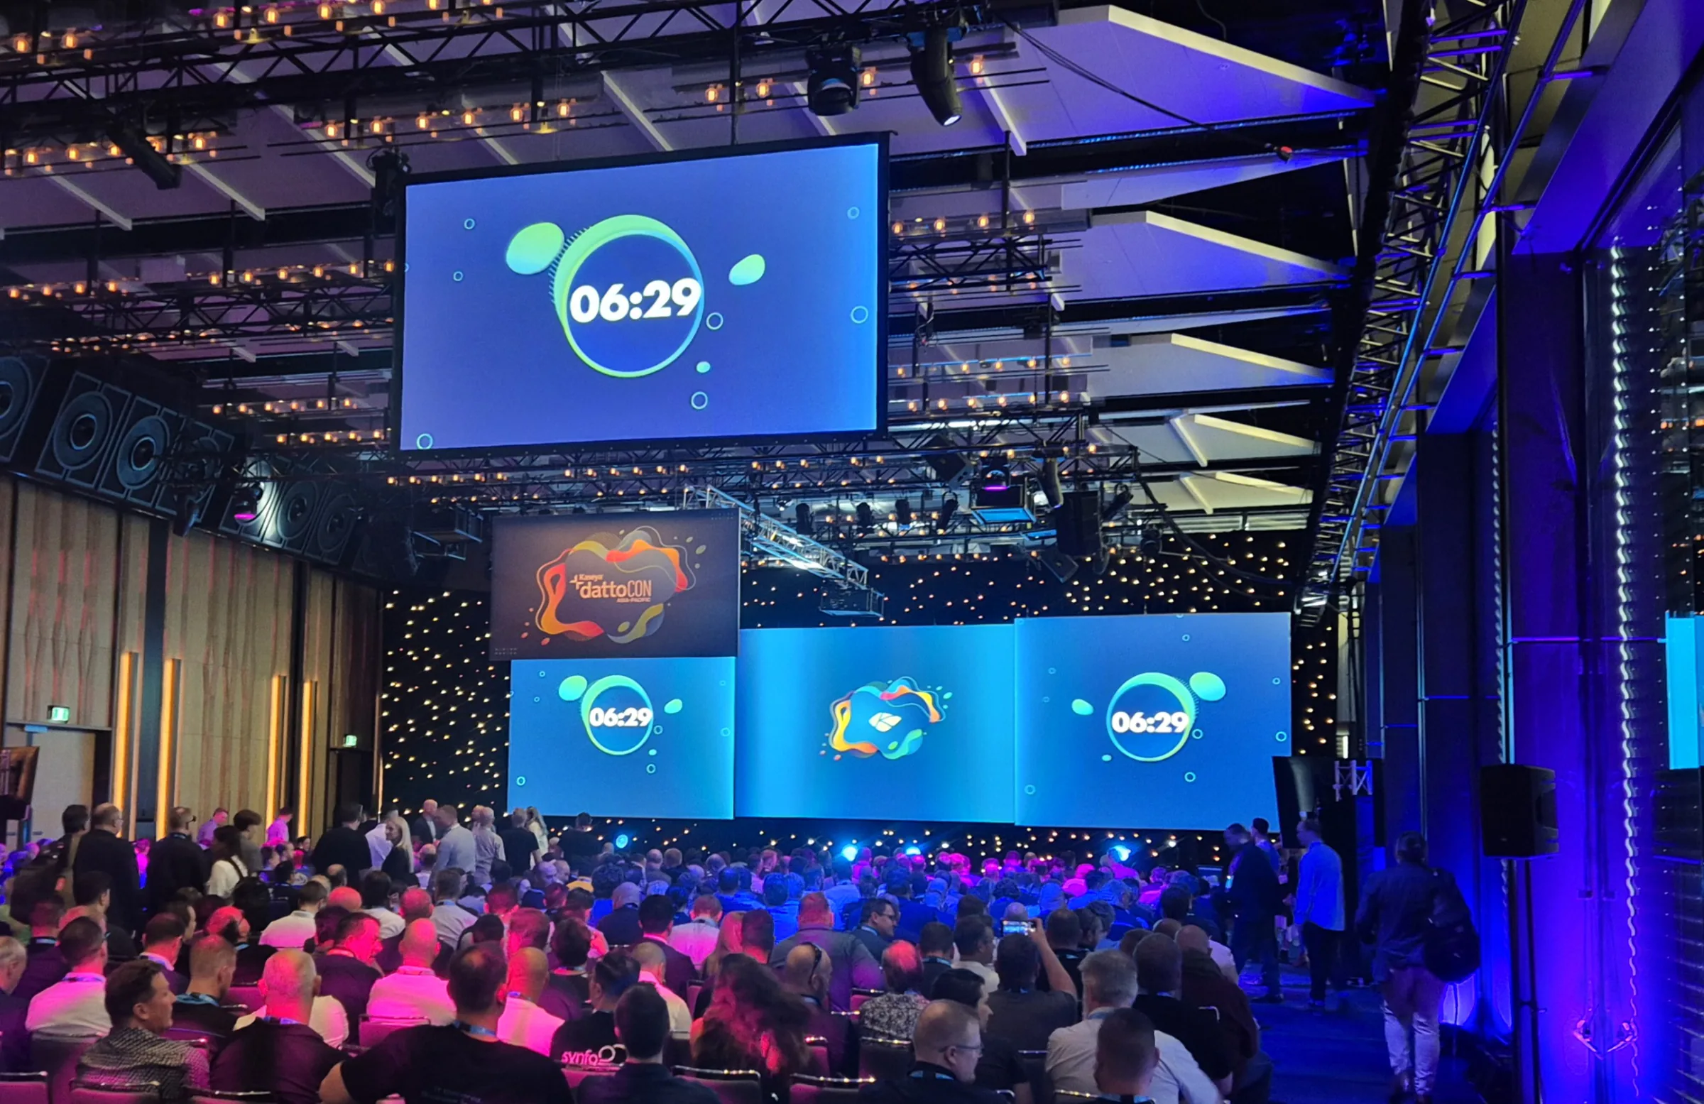
Live Productions provides technical direction, event production and project management for conferences, gala dinners, awards nights and corporate events at the Sheraton Grand. Our team can design and deliver audio, lighting, video, LED screens, projection, cameras, staging, content playback and show control while coordinating with the hotel, its technical partners and the wider event team.
We have years of experience delivering different types of events at theis venue.
Grand Ballroom and Level 2 form the hotel's main large-event precinct. The pillar-free Grand Ballroom can accommodate up to 900 guests theatre-style or 550 banquet-style and is divisible into two rooms. It includes an extensive pre-function area.
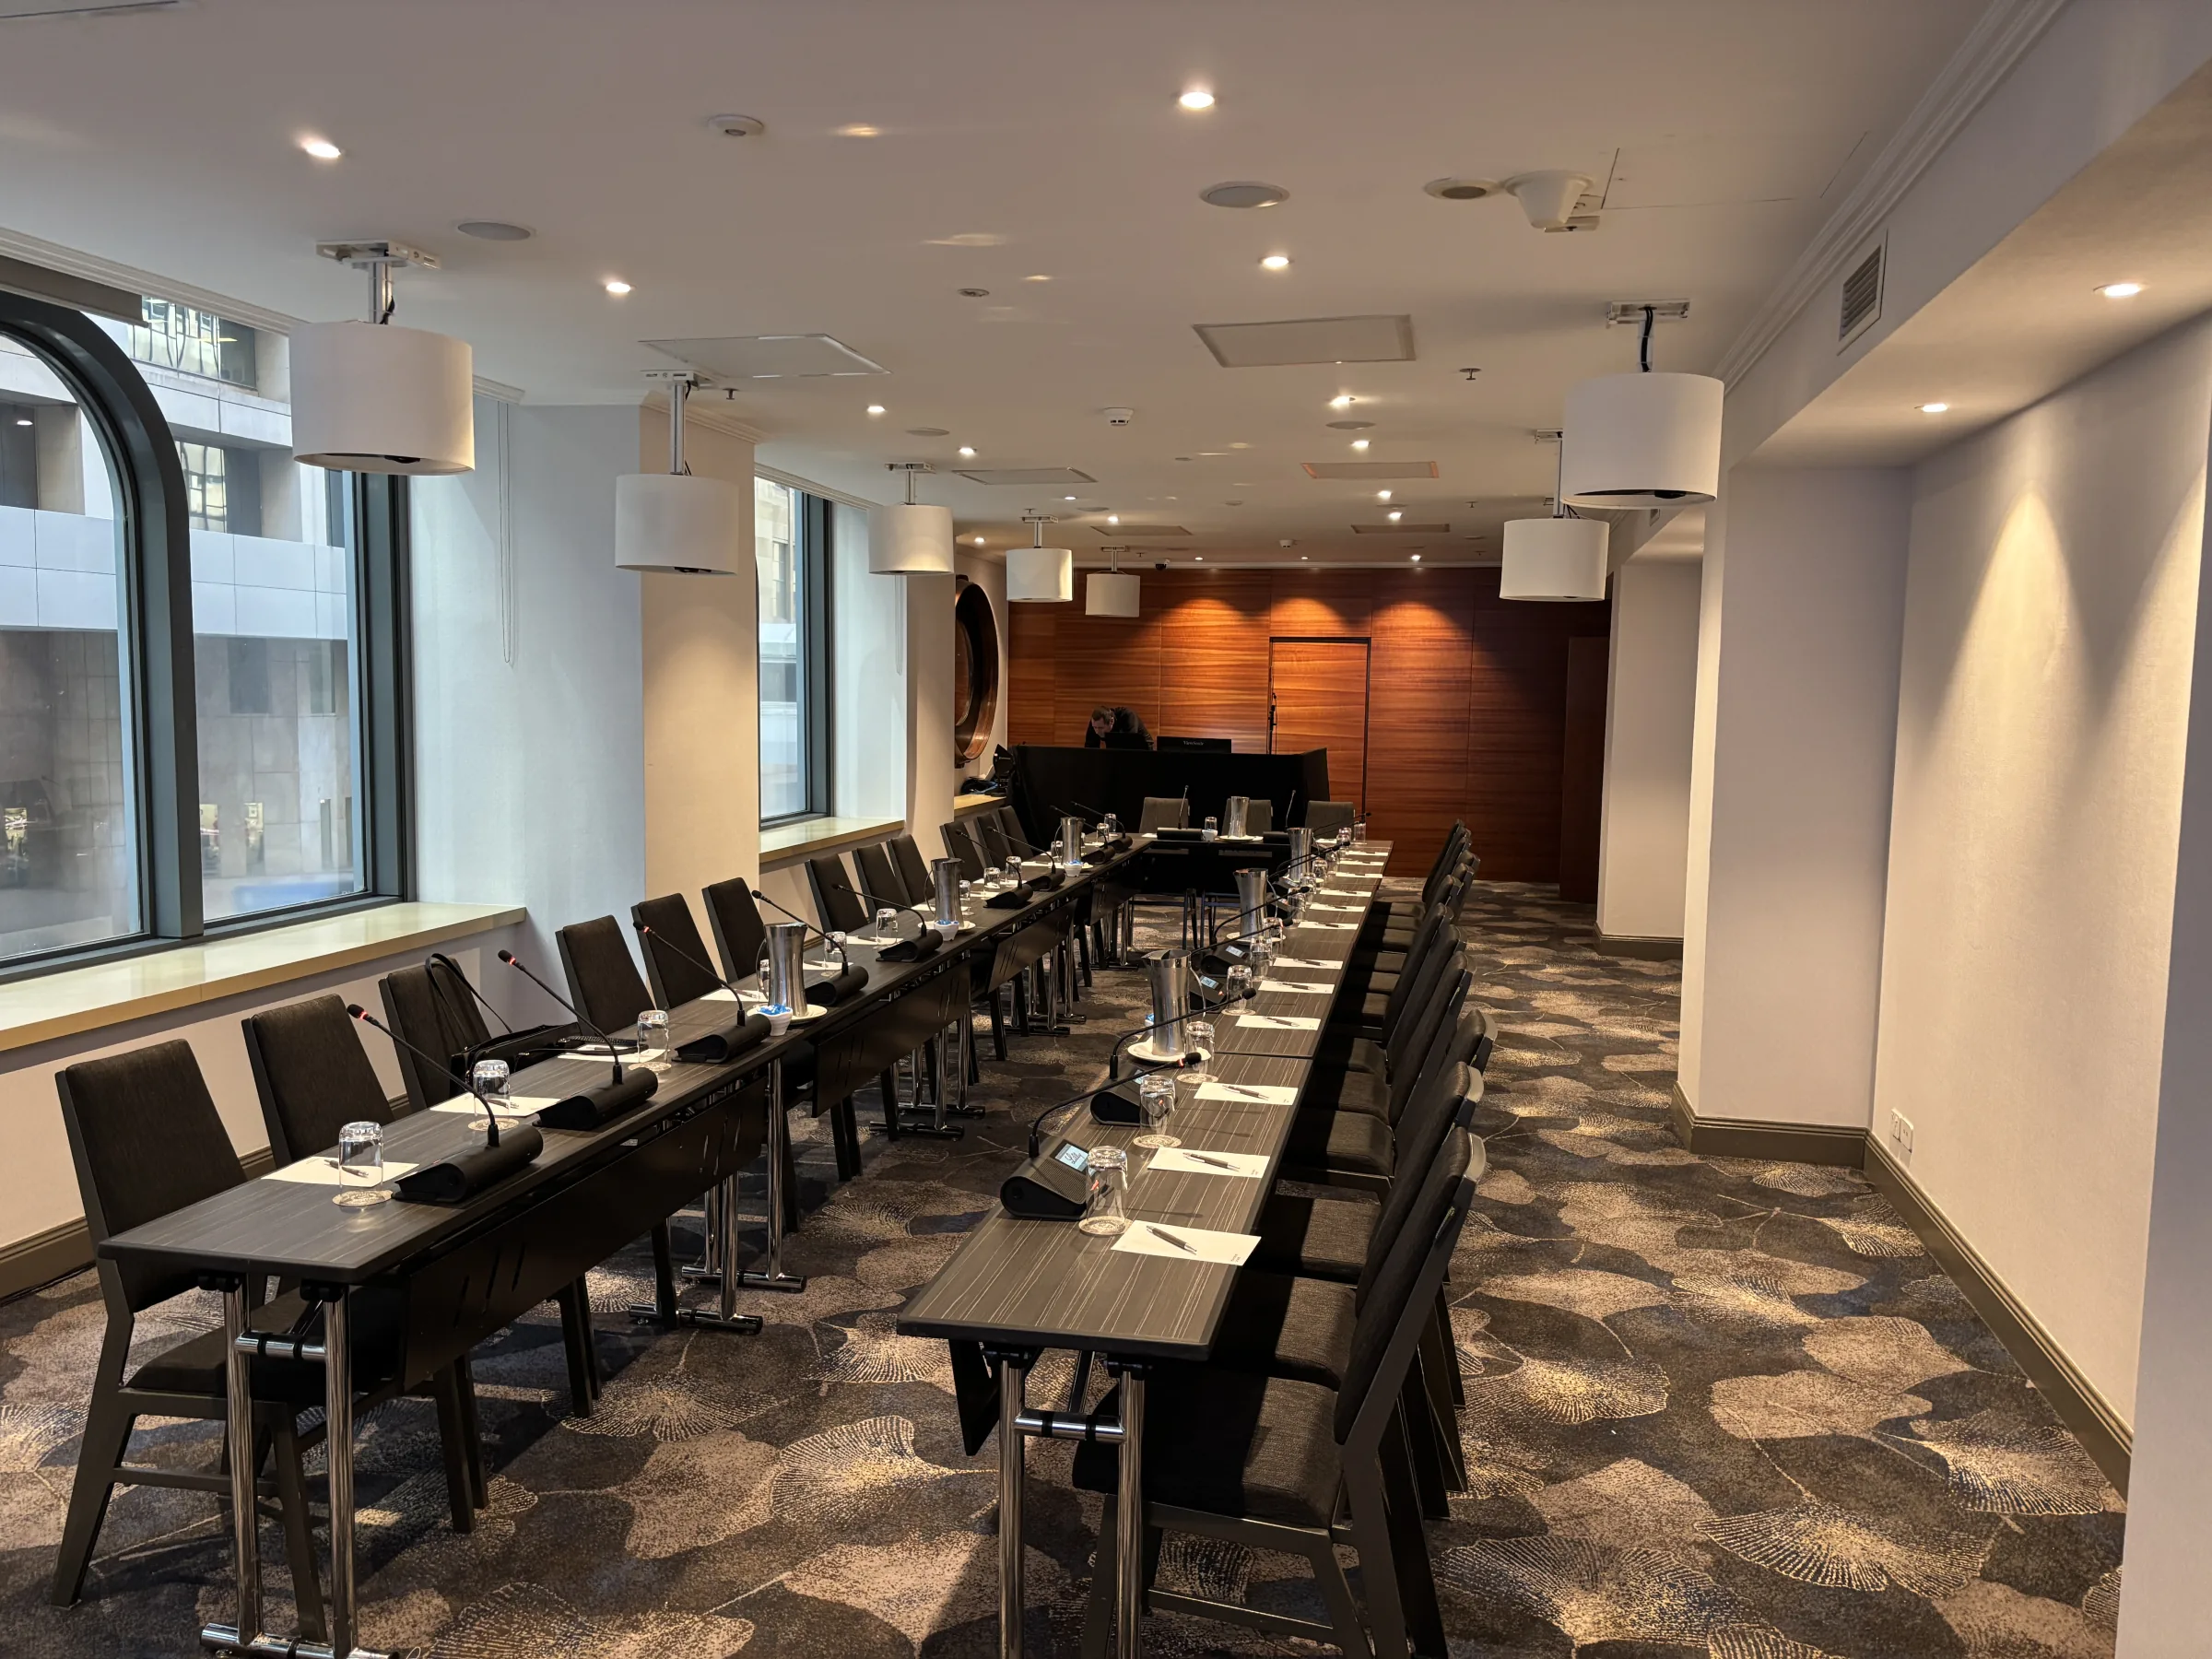
Hyde Park Room and Phillip Room provide flexible options for conference sessions, presentations and breakouts on Level 2. The Hyde Park Room is approximately 180 square metres and is published for up to 220 guests theatre-style. The Phillip Room is approximately 122 square metres, can be divided into two sections and is published for up to 100 guests theatre-style.
Times on the Park and Beaumont Room offer naturally lit event spaces with Hyde Park views. They suit mid-sized conferences, workshops, private dinners, launches and cocktail events.
Castlereagh Room is a self-contained event area on Level B1 with its own pre-function space. The divisible room accommodates up to approximately 250 guests and provides privacy for conferences, corporate functions and social events.
Meetings on 5 is the hotel's executive meeting centre for board meetings, VIP gatherings and intimate conferences. Its boardrooms and terraces support smaller groups, while Sydney Common and the hotel's private dining spaces provide additional options for hosted dinners and networking events.
Frequently asked questions
Practical answers about the venue itself, before you start planning your event.


Giving the world a better AV experience.
Based in Sydney. Delivering events across Australia and internationally since 2005.
Member of the AV Alliance