Doltone House Jones Bay Wharf
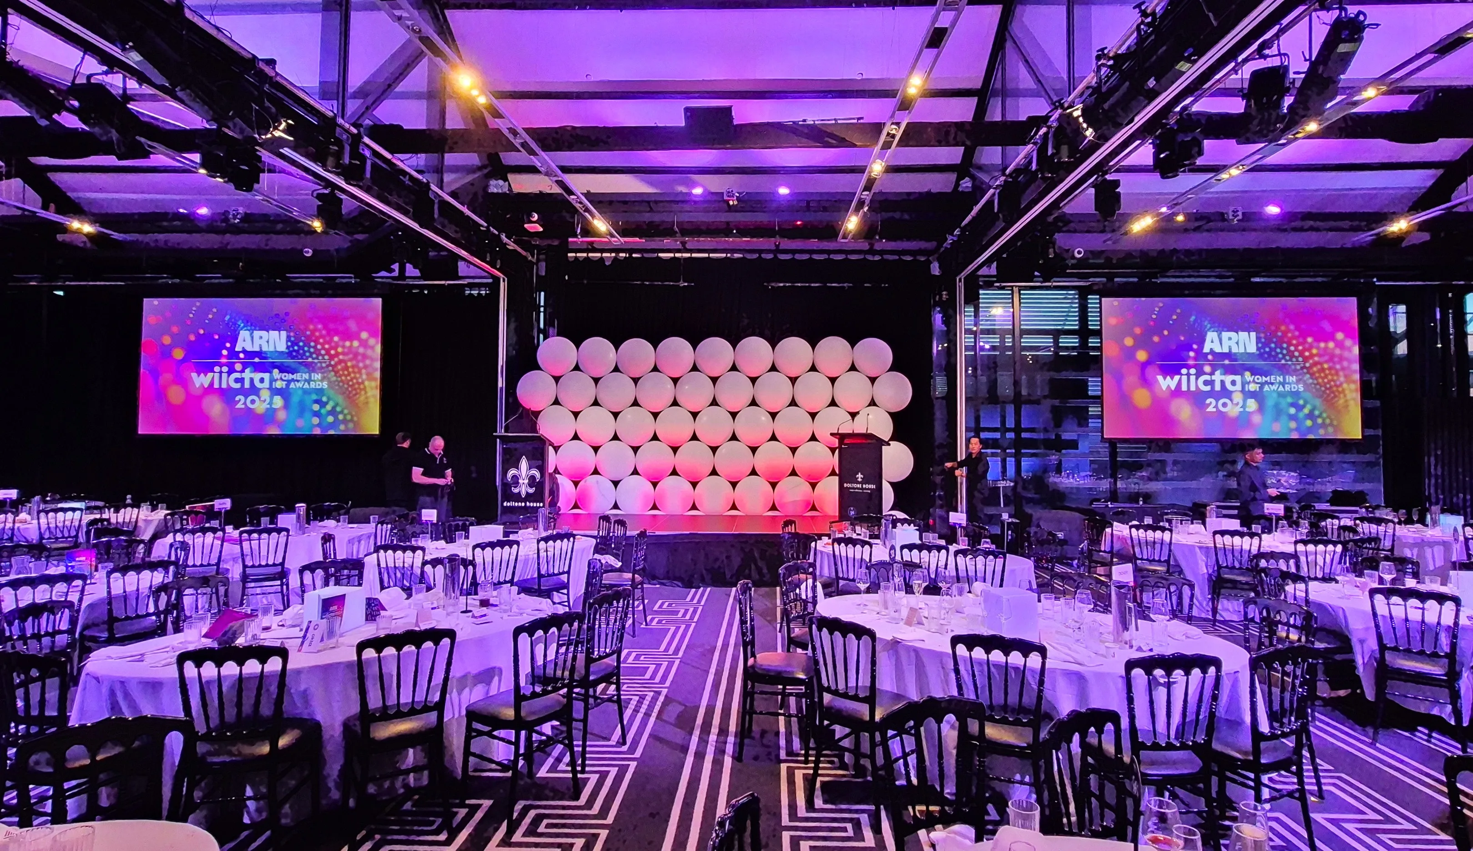
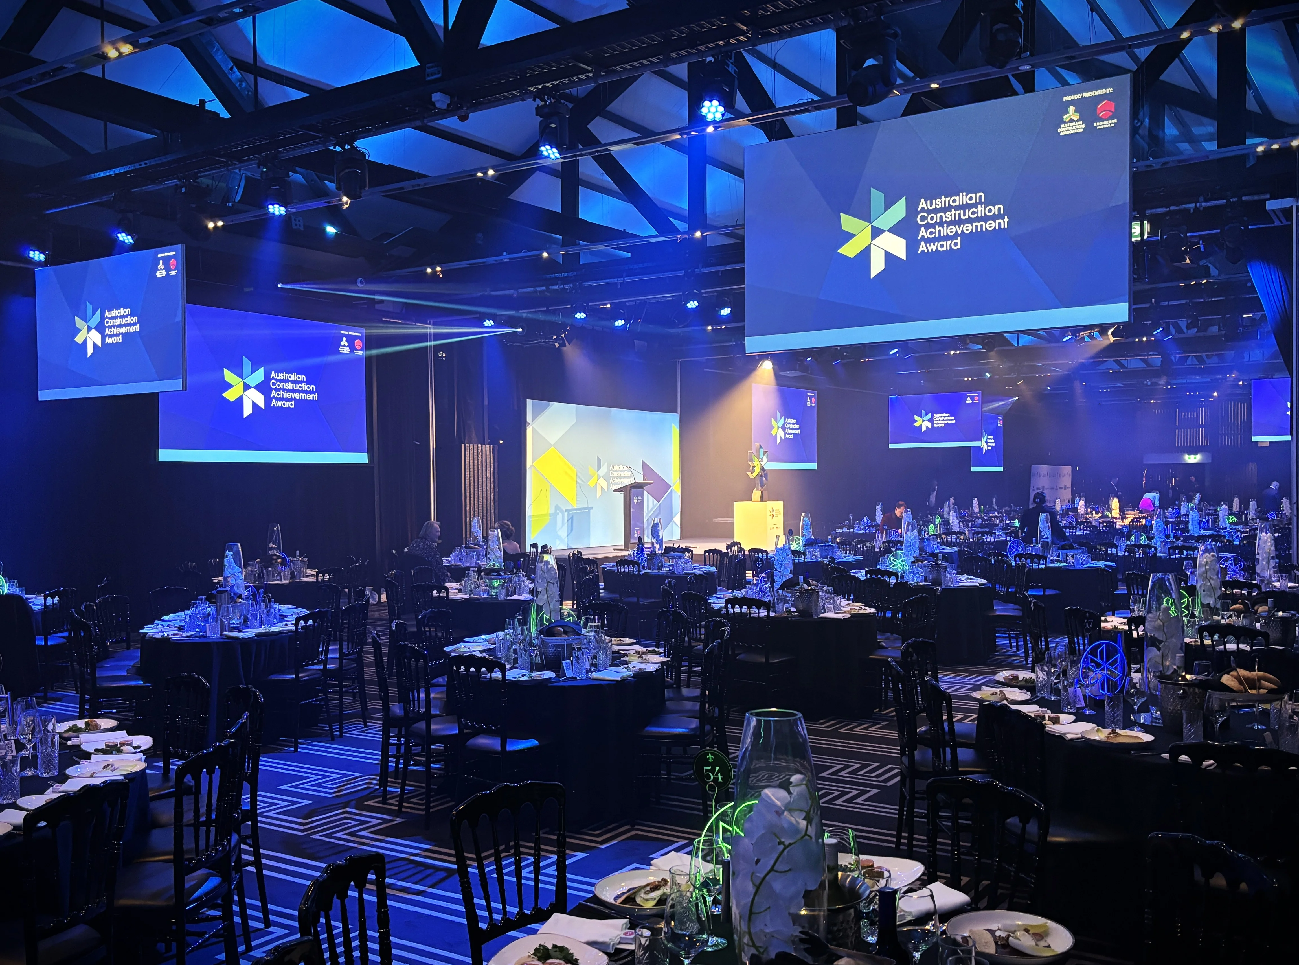
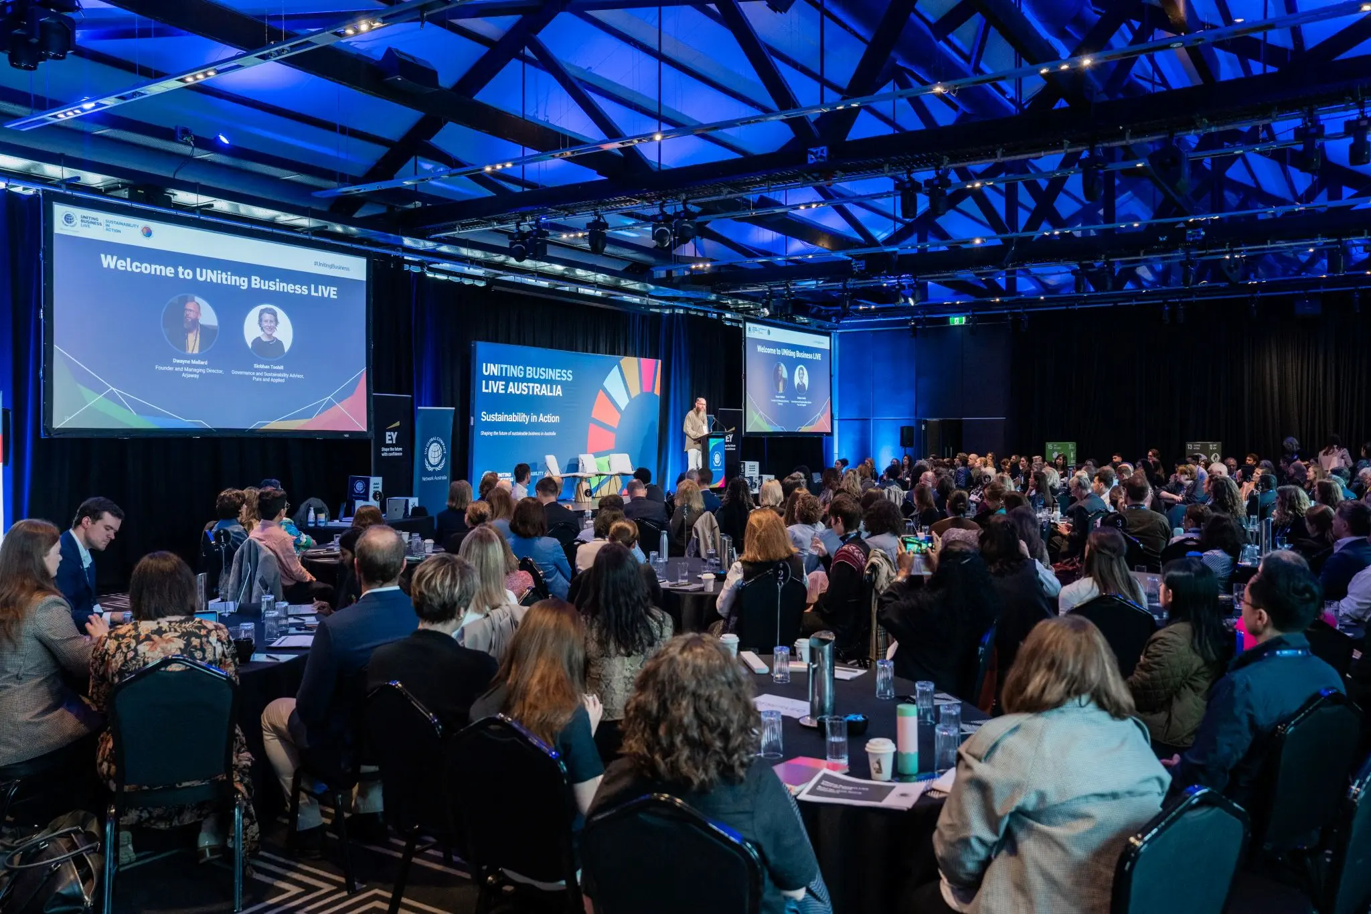
Doltone House Jones Bay Wharf is a heritage waterfront venue on a restored finger wharf in Pyrmont, with industrial interiors, private decks and views across Sydney Harbour to the Harbour Bridge and city skyline. Its principal room, Heritage Wharf, accommodates up to 1,000 guests for cocktails or 900 theatre-style, making the precinct suited to conferences, gala dinners, awards nights, product launches and multi-space business events.

Audio-Visual Requirements
Event production at Doltone House Jones Bay Wharf
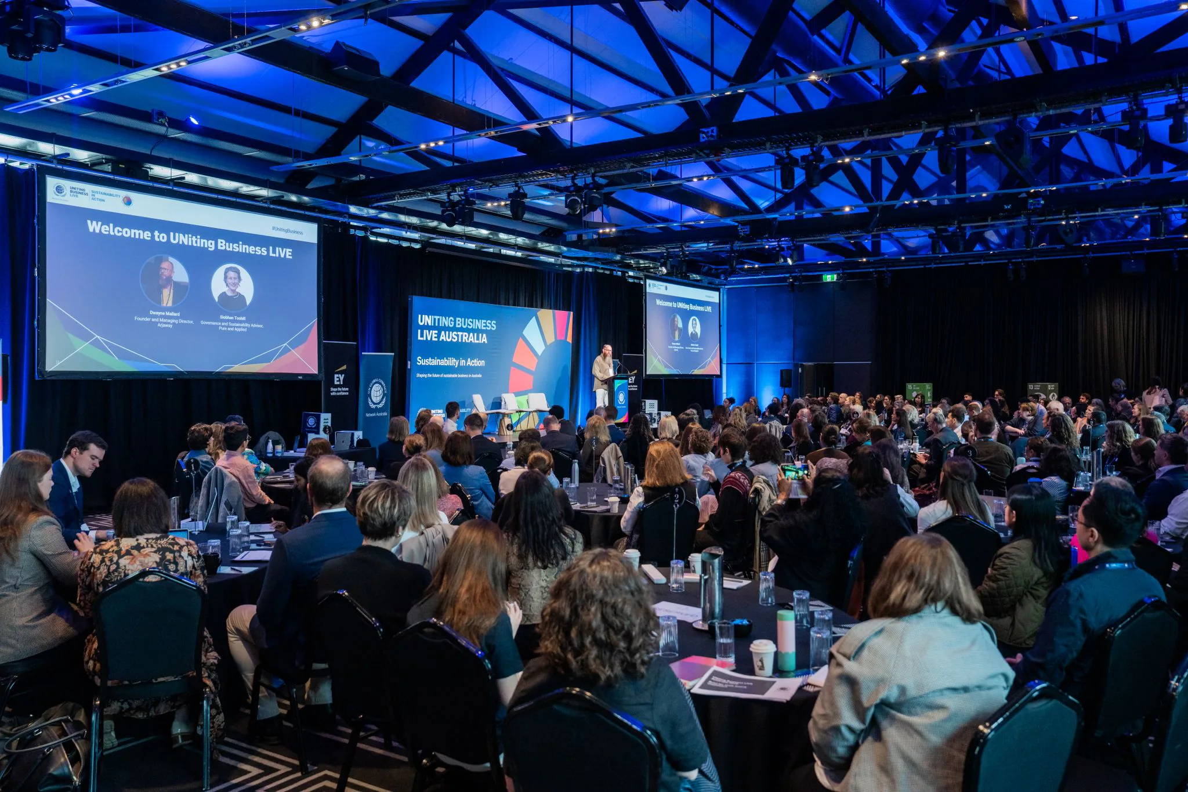
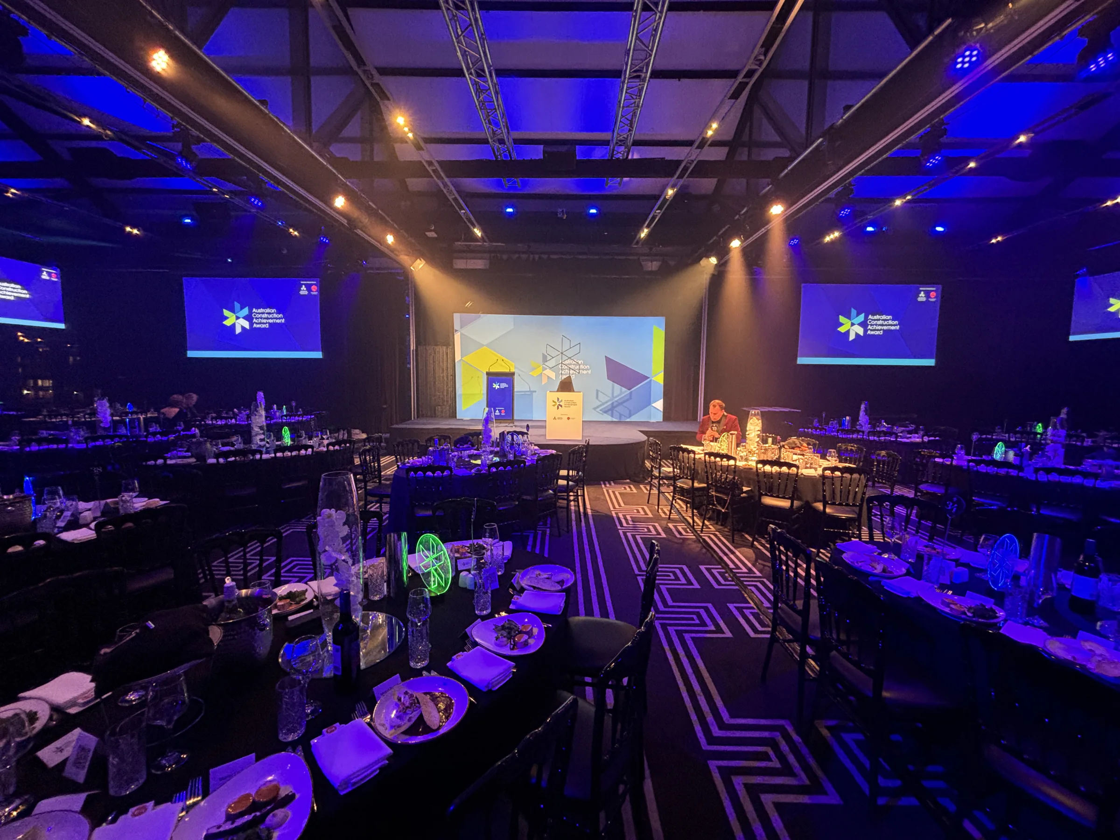
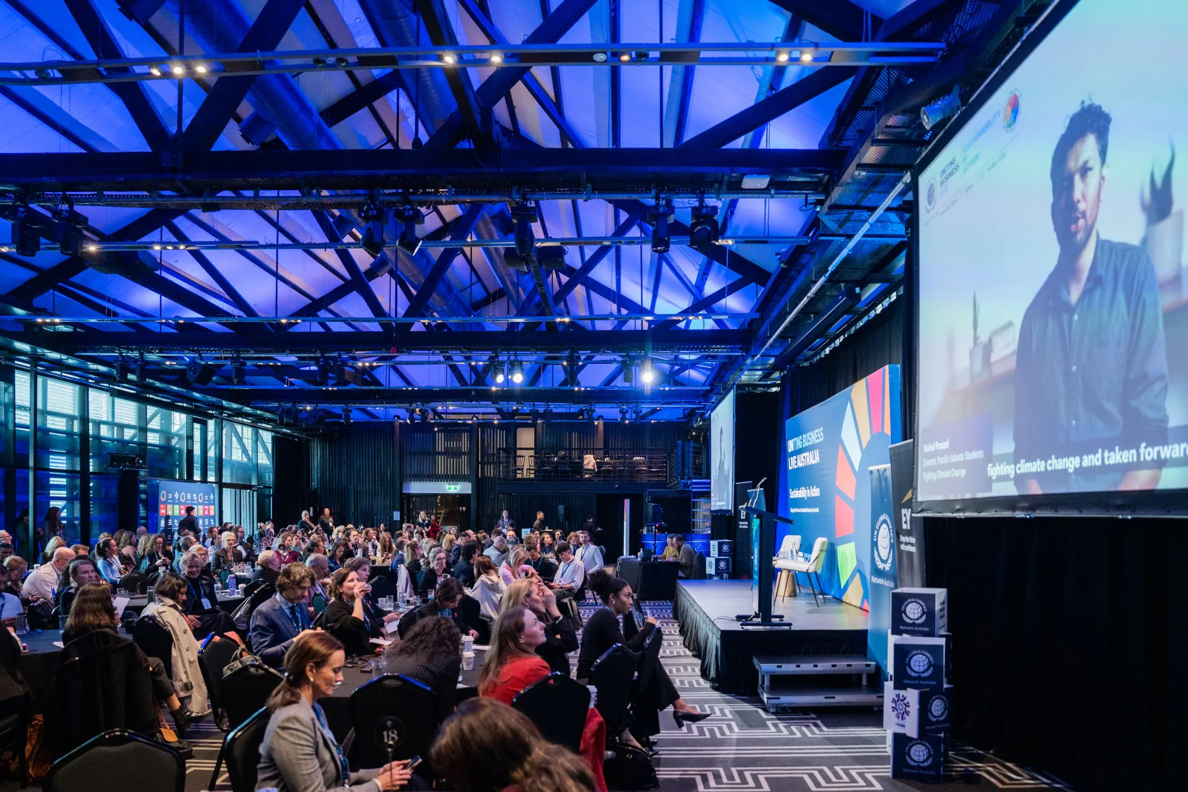
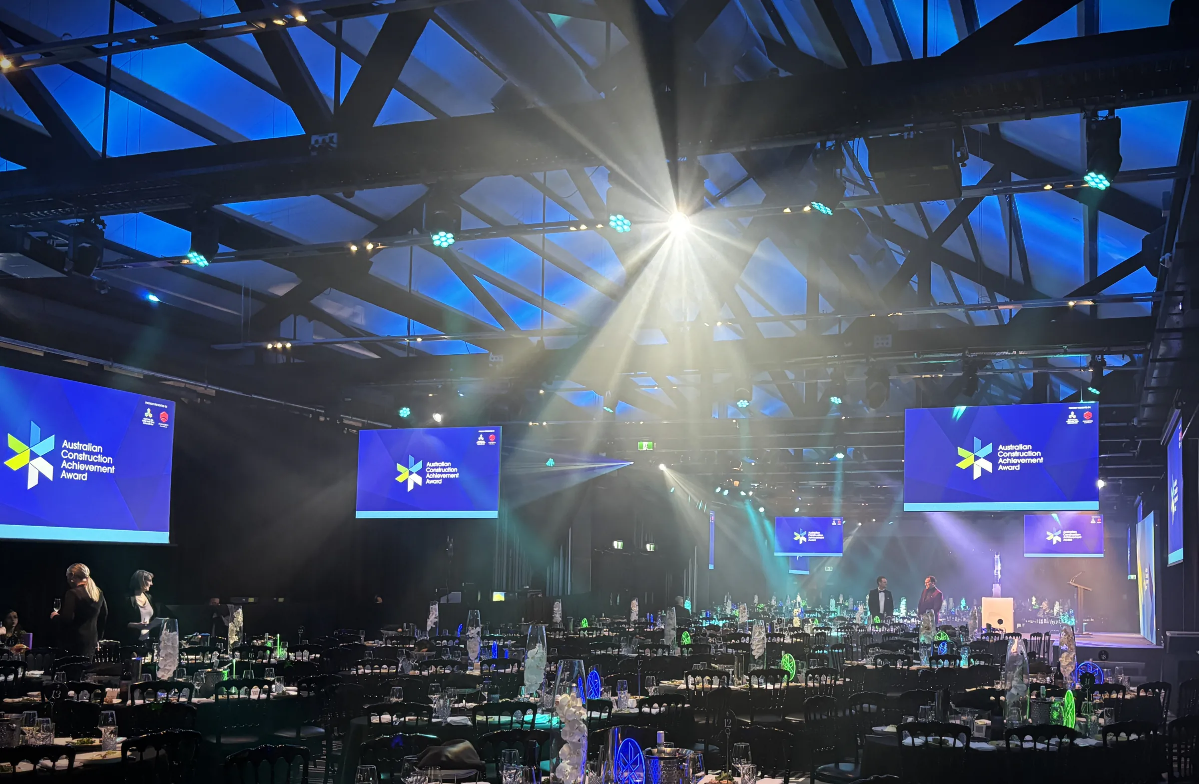
Jones Bay Wharf combines a long heritage wharf floorplate, medium high ceilings, strong natural light and connected indoor and outdoor areas. These features create an impressive setting, but they also make early technical planning important. Audio coverage, screen brightness, sightlines, lighting positions, staging, camera locations and guest movement should be designed around the selected room and event format.
For large conferences and gala events in Heritage Wharf, the production design may need to serve the full room or separate north and south configurations. A site inspection allows the production team to confirm room orientation, stage and screen placement, audio zoning, equipment access, power, rigging opportunities, rehearsals and how the private deck and gantry will be used.
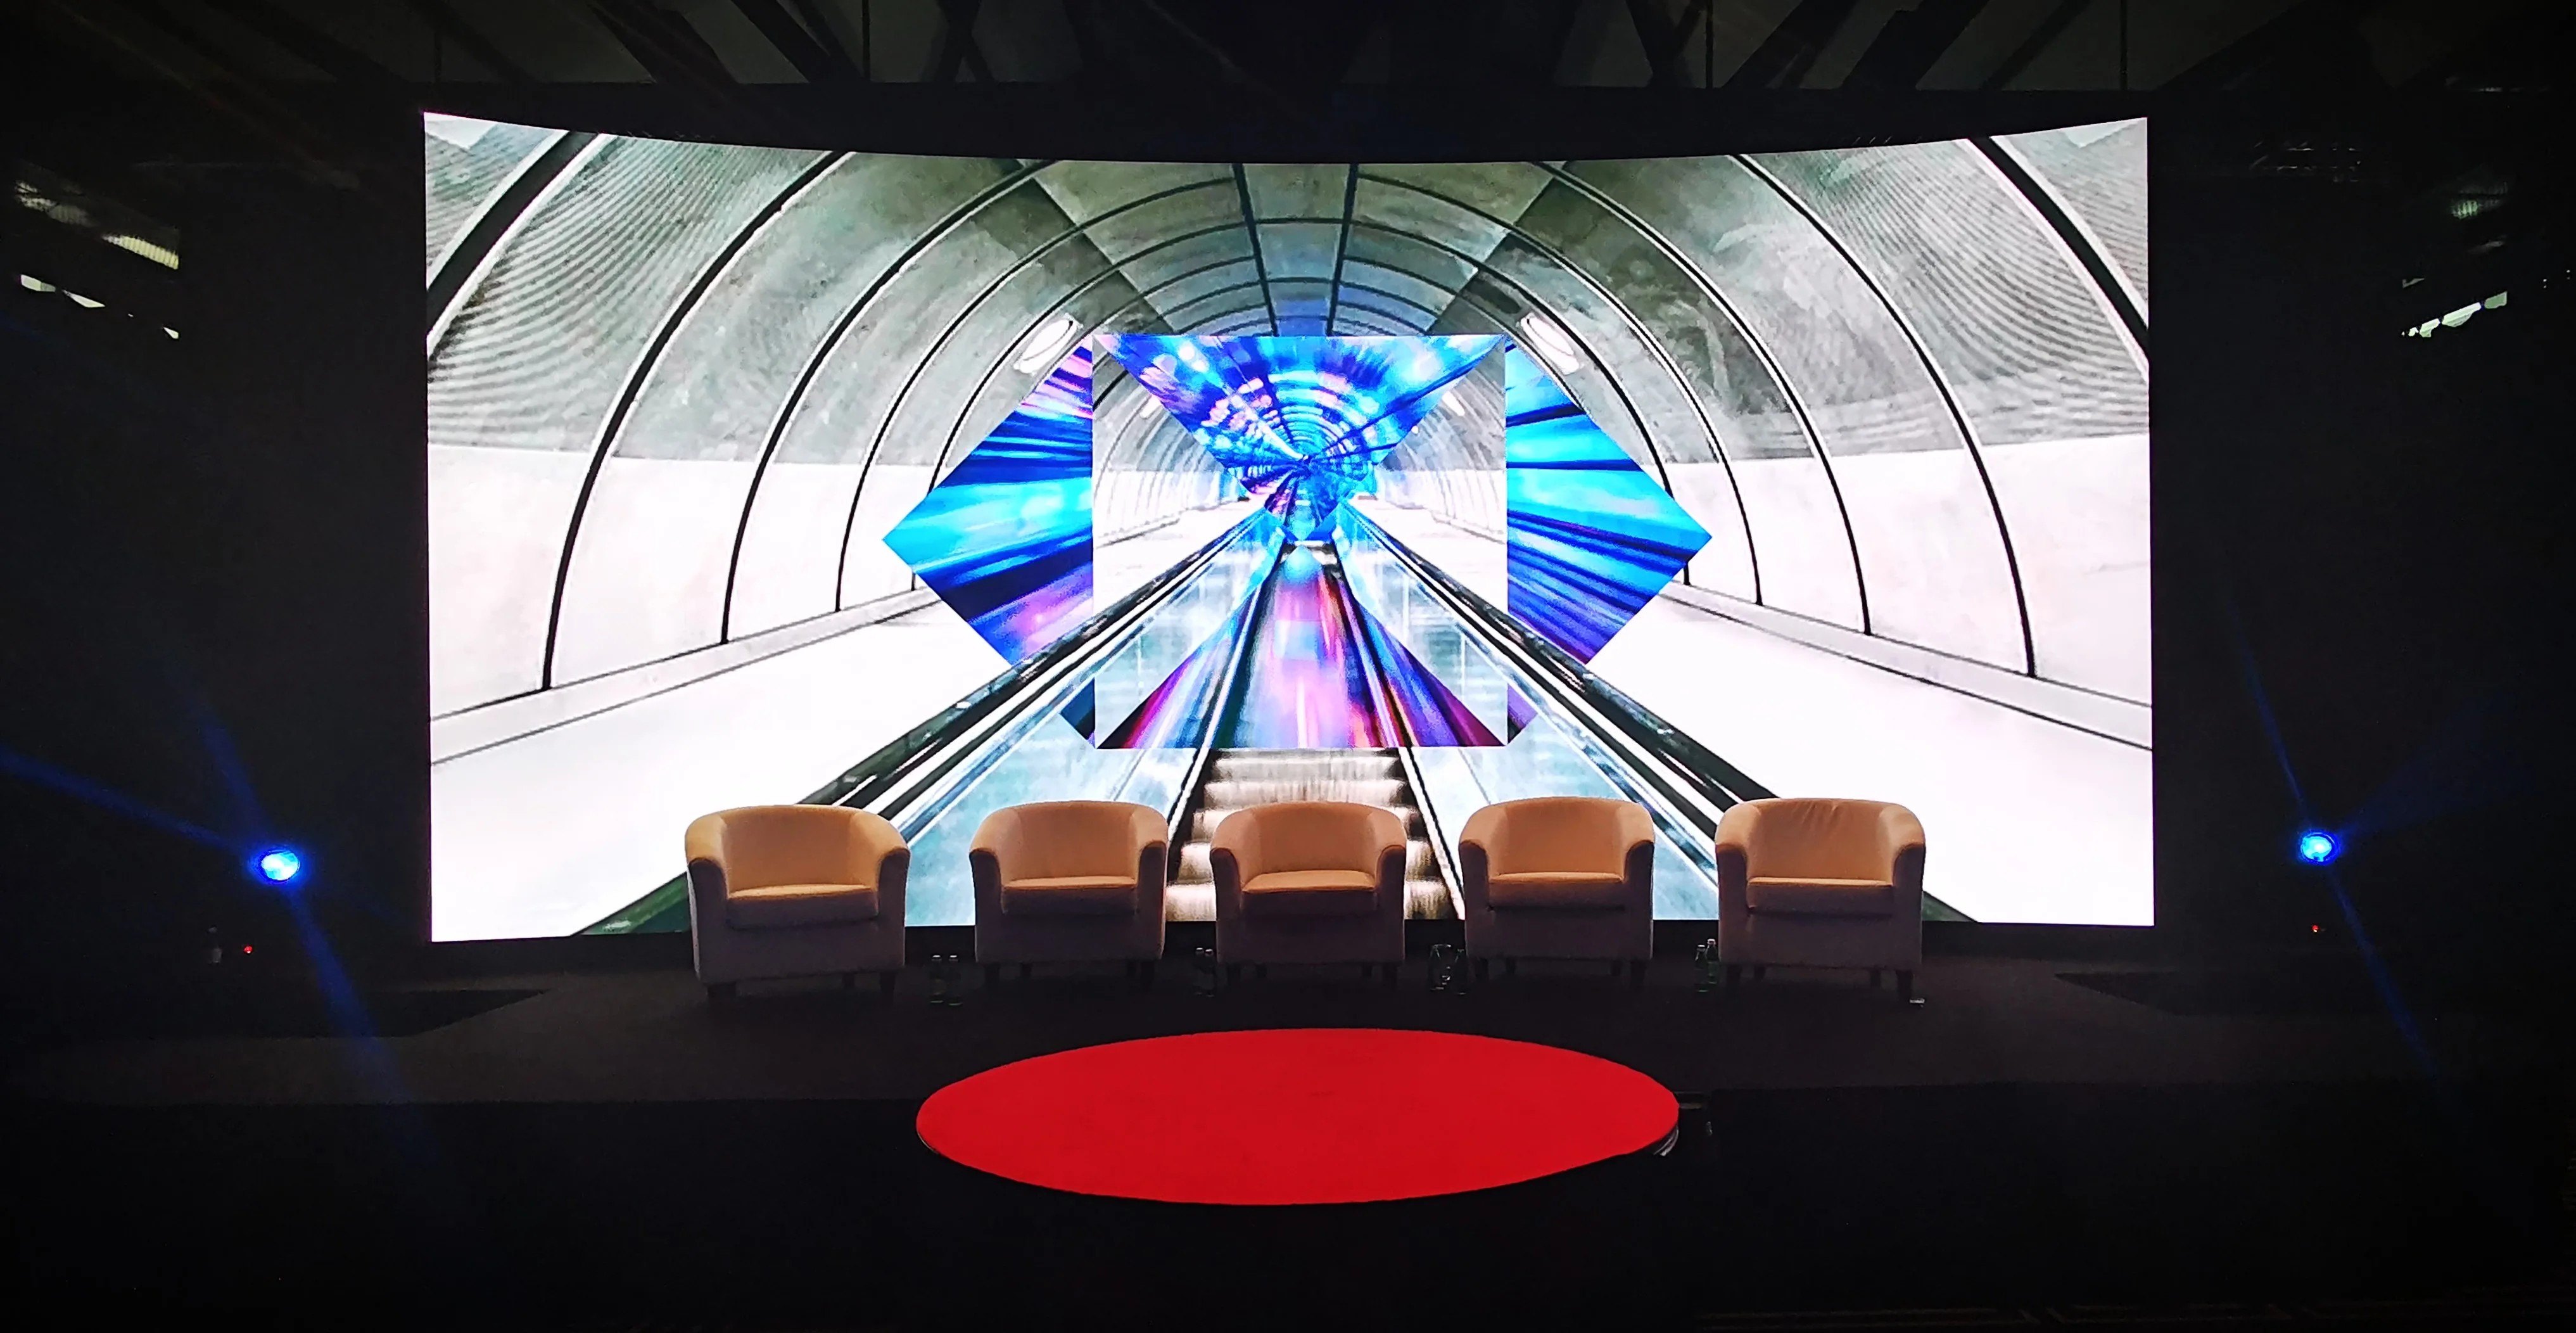
Live Productions Australia provides technical direction, event production and project management at Jones Bay Wharf. Our team can design and deliver audio, lighting, video, LED screens, projection, cameras, staging, content playback and show control, while coordinating with Doltone House and the event's other suppliers.
All equipment, access, rigging and supplier arrangements remain subject to the venue's policies. The venue is close to residencial buildings so there are strict noise restrictions after hours that every event organsiser should be aware of. We manage that coordination early so responsibilities are clear and the technical solution is practical for the venue.
Heritage Wharf is the precinct's largest and most flexible event space. Doltone House lists capacities of 1,000 cocktail, 900 theatre, 680 banquet and 400 classroom. The room retains the scale and character of the original finger wharf, with floor-to-ceiling windows, natural light, a private bar and an outdoor entertaining area overlooking the Harbour Bridge and city skyline. It can support conferences, exhibitions, lunches, dinners and large cocktail events.
The Loft is a split-level waterfront space with polished timber floors, high ceilings, a marble bar and a private deck. Its published capacities are up to 250 cocktail, 180 banquet, 144 cabaret or 130 theatre, making it suitable for launches, dinners, presentations and mid-sized corporate events.
Tribeca is a smaller industrial-style room on the harbour promenade for up to 130 guests cocktail-style, 110 theatre or banquet, and 80 cabaret. It is suited to meetings, private dining, team events, product launches and breakout sessions.
The precinct also includes Revy, SoHo, Tribute Museum, Harbour and Suite 55, allowing event programs to combine plenary, breakout, dining, VIP and networking spaces within the same waterfront location.
Frequently asked questions
Practical answers about the venue itself, before you start planning your event.


Giving the world a better AV experience.
Based in Sydney. Delivering events across Australia and internationally since 2005.
Member of the AV Alliance